Quick turnaround
Your awning in 4-8 weeks

Flamingo Awnings · Tallahassee & North Florida
Protect your car, truck, boat, or RV with coverage designed for your property.
Flamingo Awnings designs and installs attached and freestanding carports that provide practical protection from Florida sun and passing rain for homes and businesses across Tallahassee and North Florida.
Everyday protection
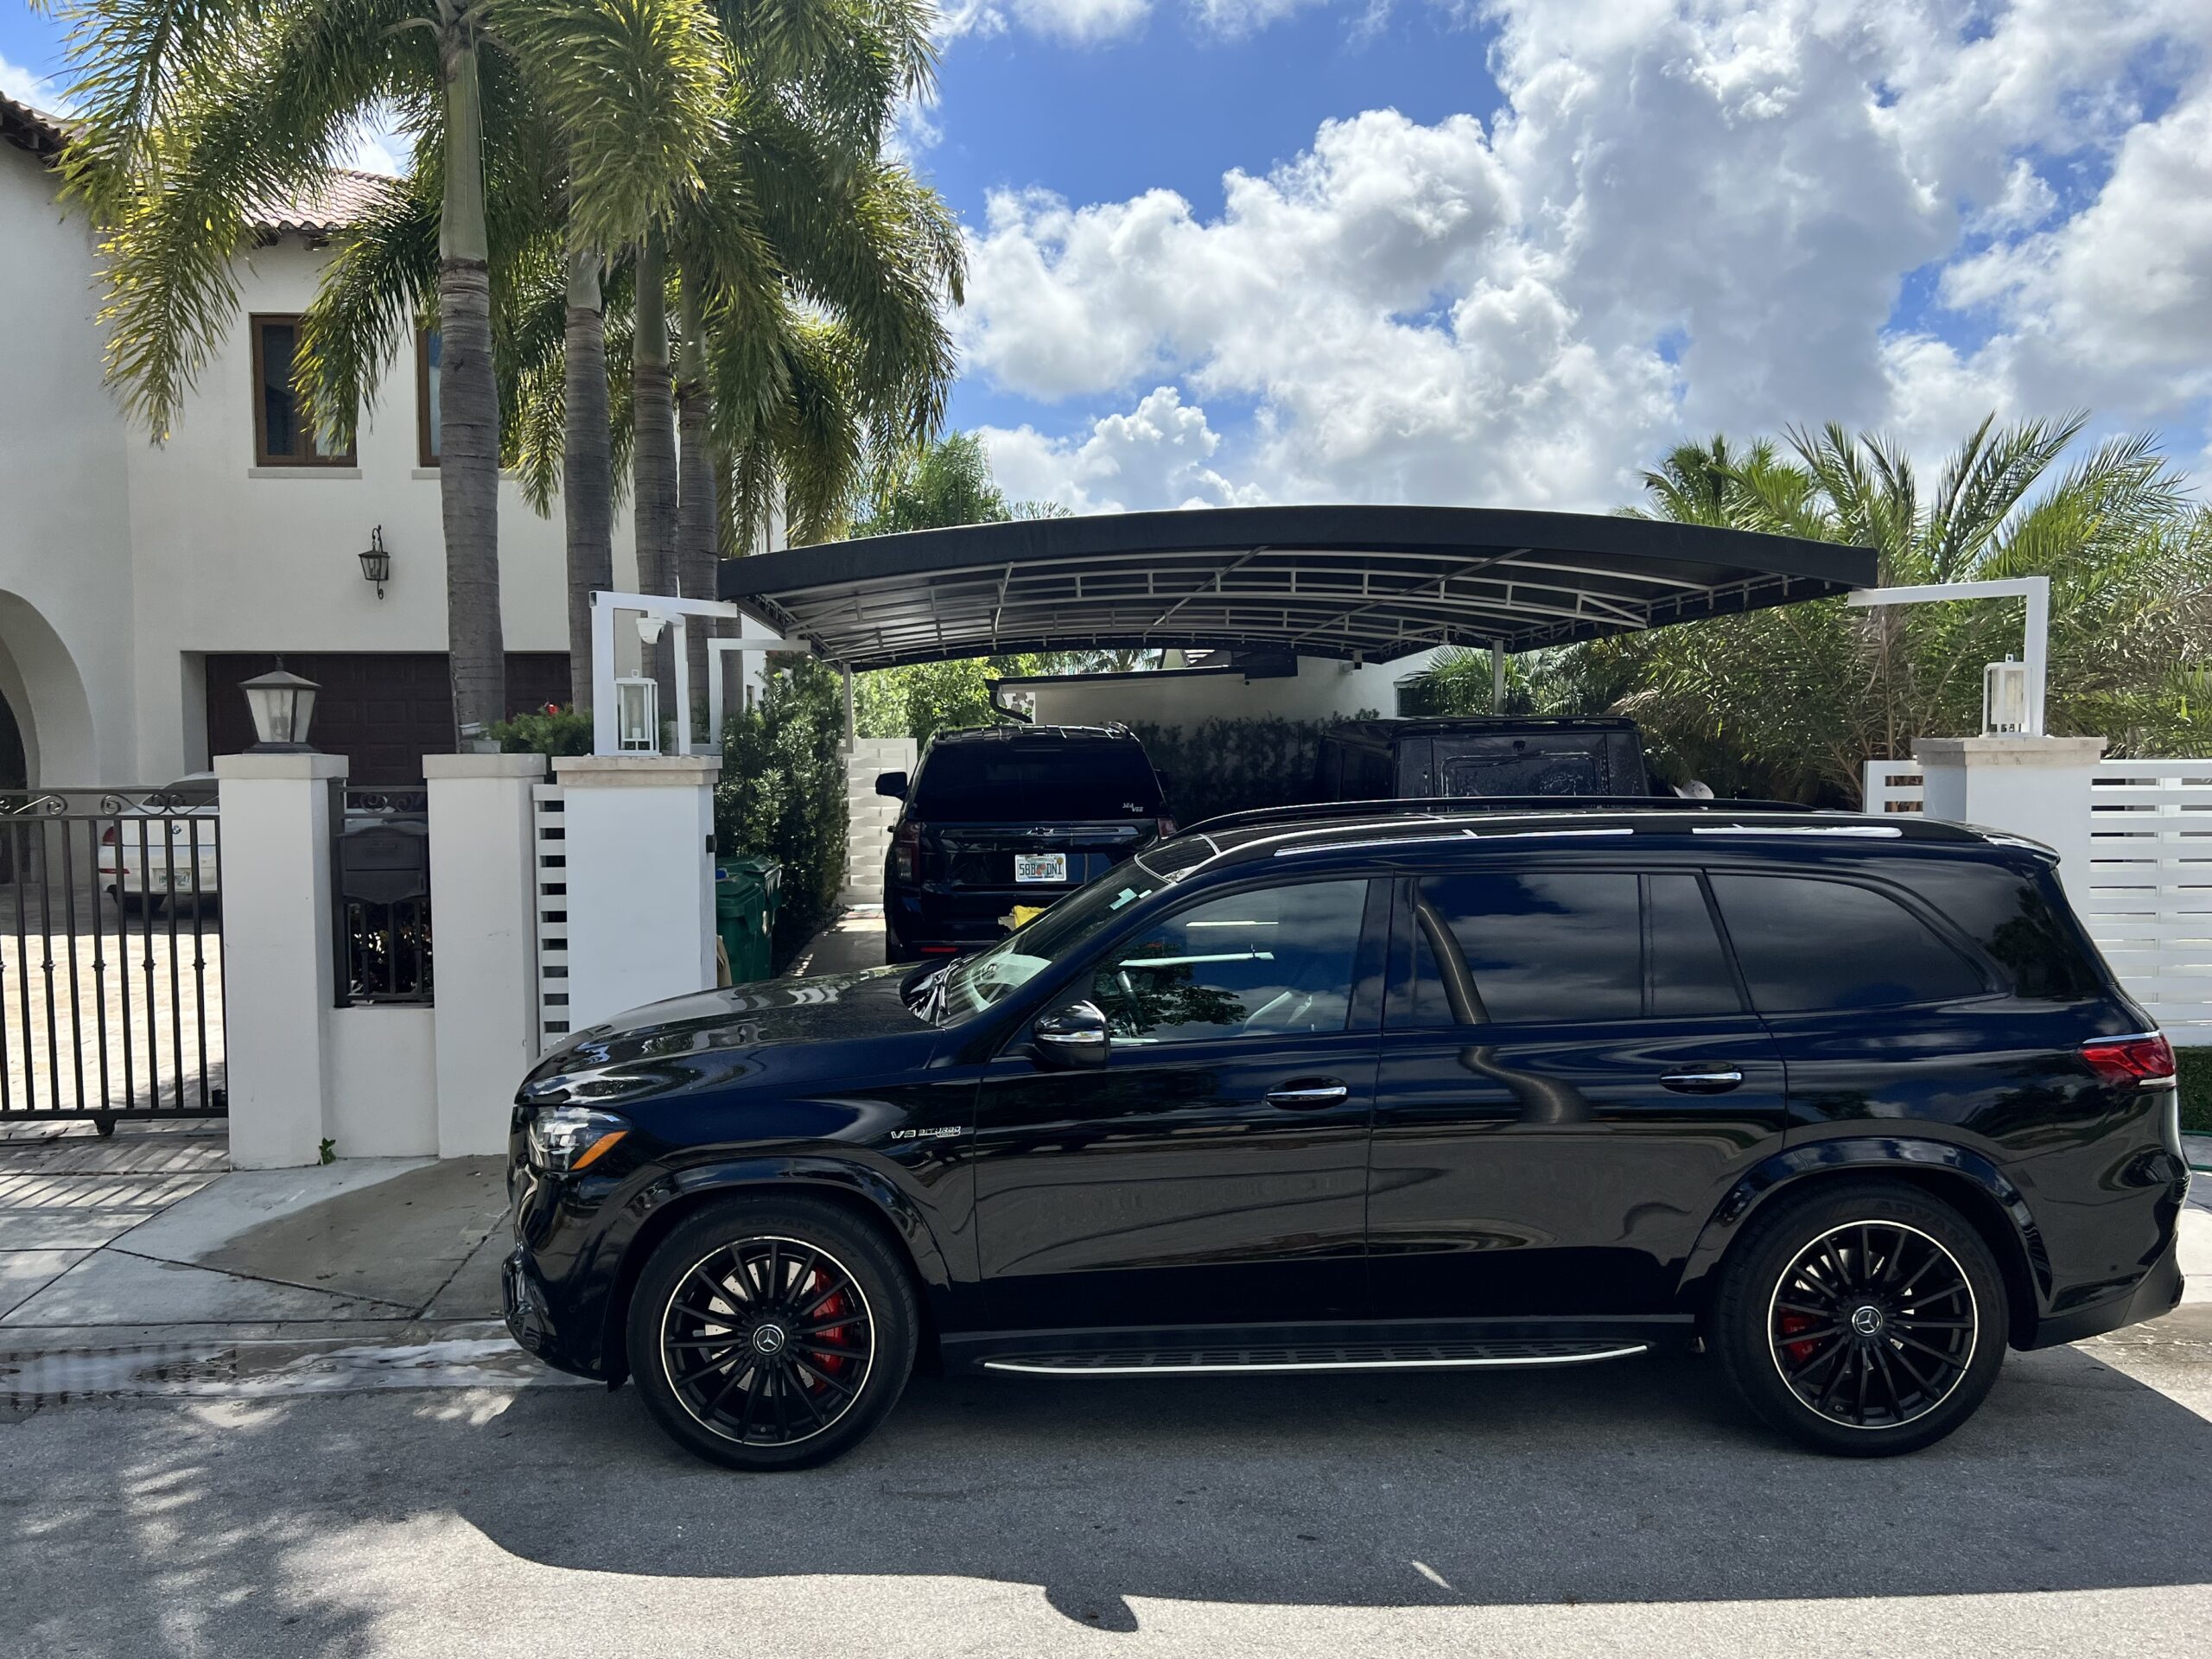
A custom carport adds useful overhead protection without enclosing your driveway or parking area. We plan the structure around what you park, how you use the space, and the way water moves across the property.
Reduce direct exposure to intense sun and passing rain when entering, leaving, loading, or unloading your vehicle.
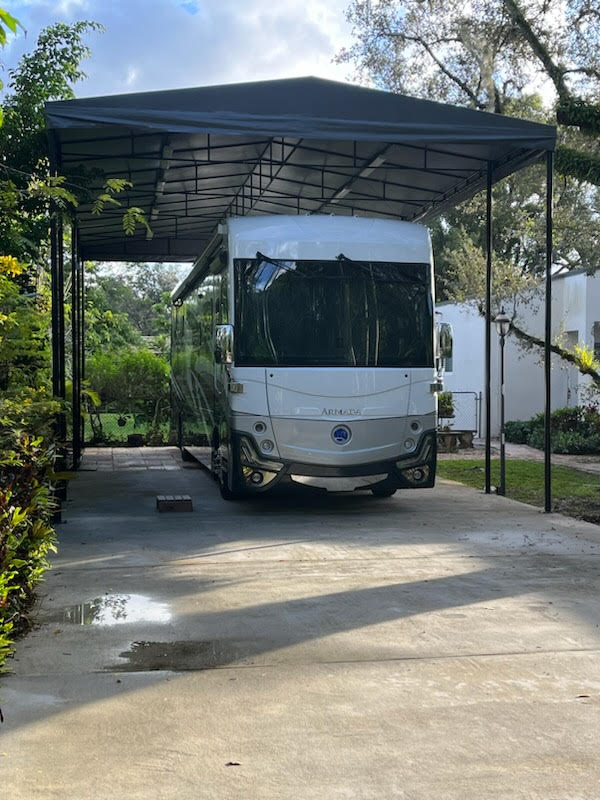
Account for the extra height, width, length, and access needed for boats, trailers, campers, and RVs.
Choose an attached or freestanding structure planned around the driveway, architecture, and available space.
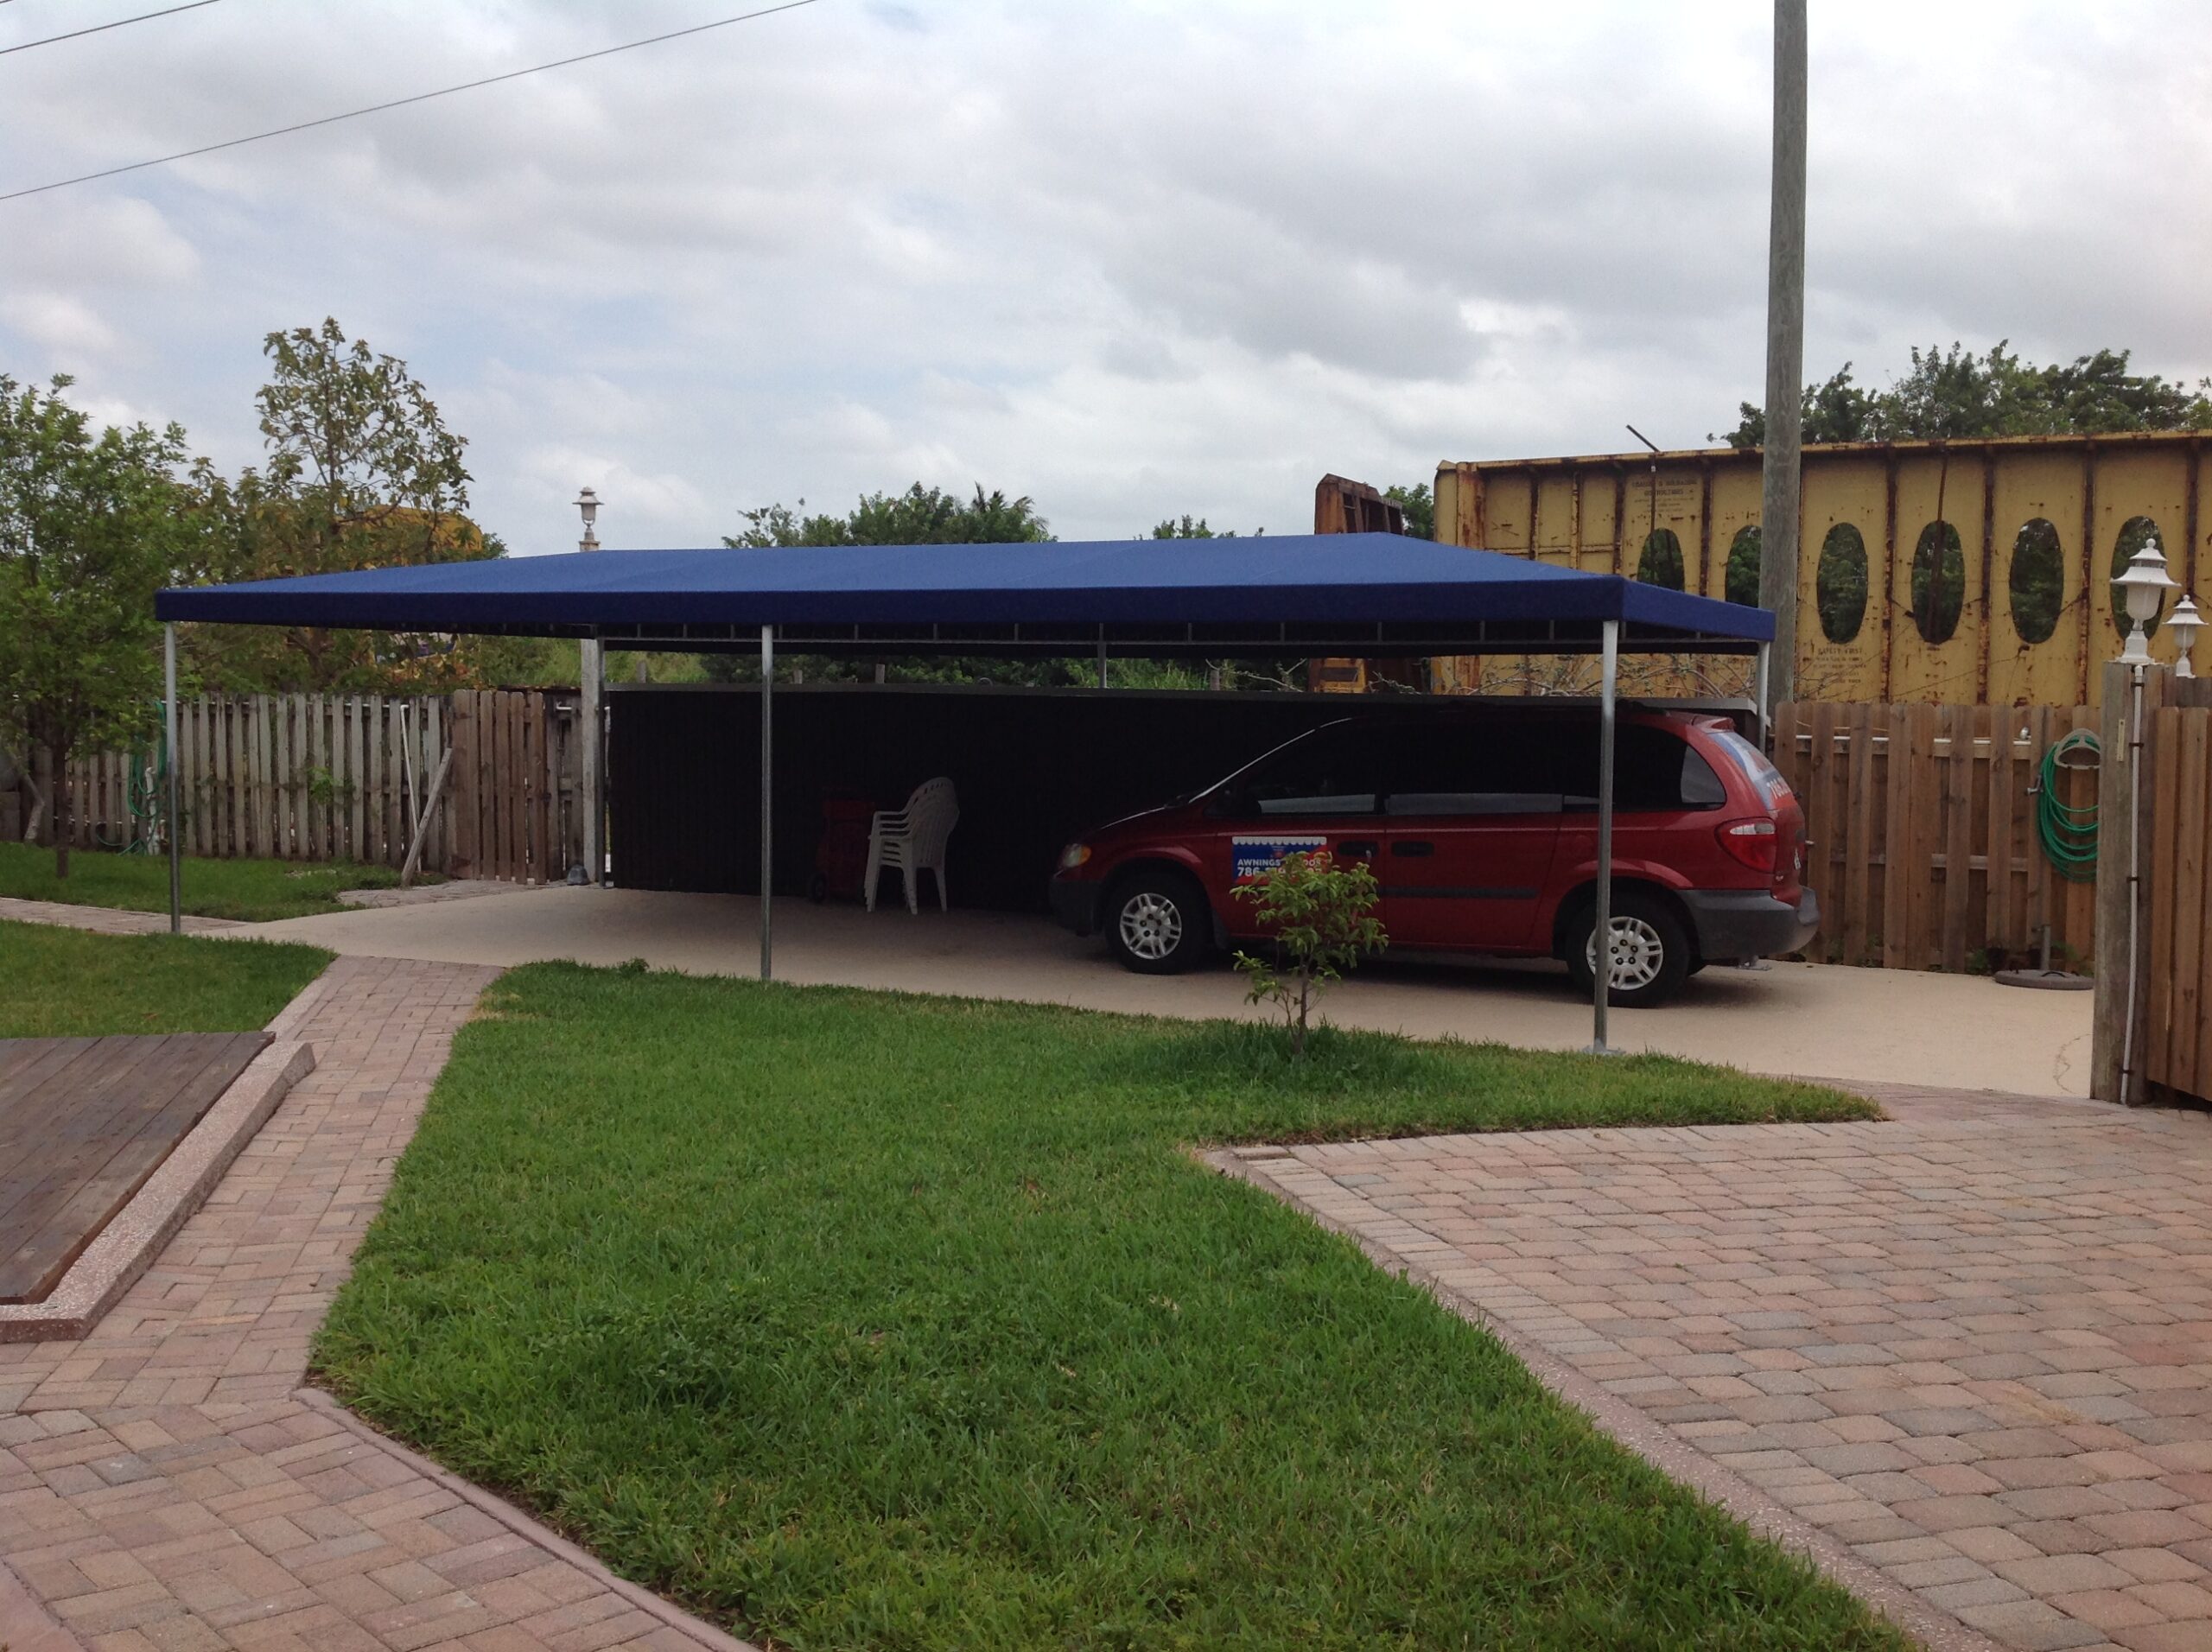
Provide useful coverage for customers, employees, tenants, fleet vehicles, or community properties.
Carport configurations
From a compact single-car cover to a tall RV structure or multi-vehicle parking area, we help you select a layout that fits your property and makes everyday access easy.
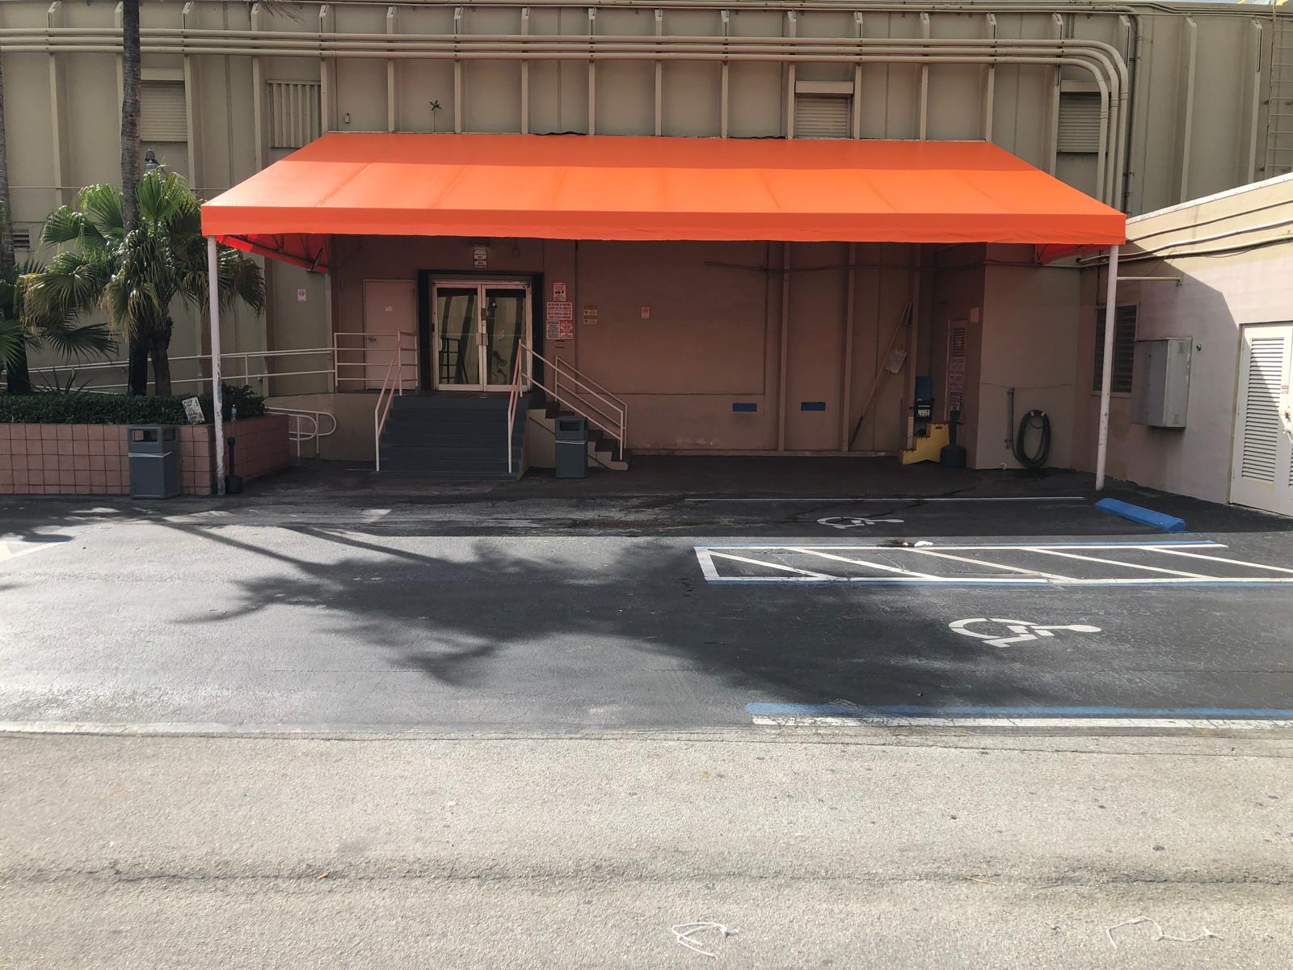
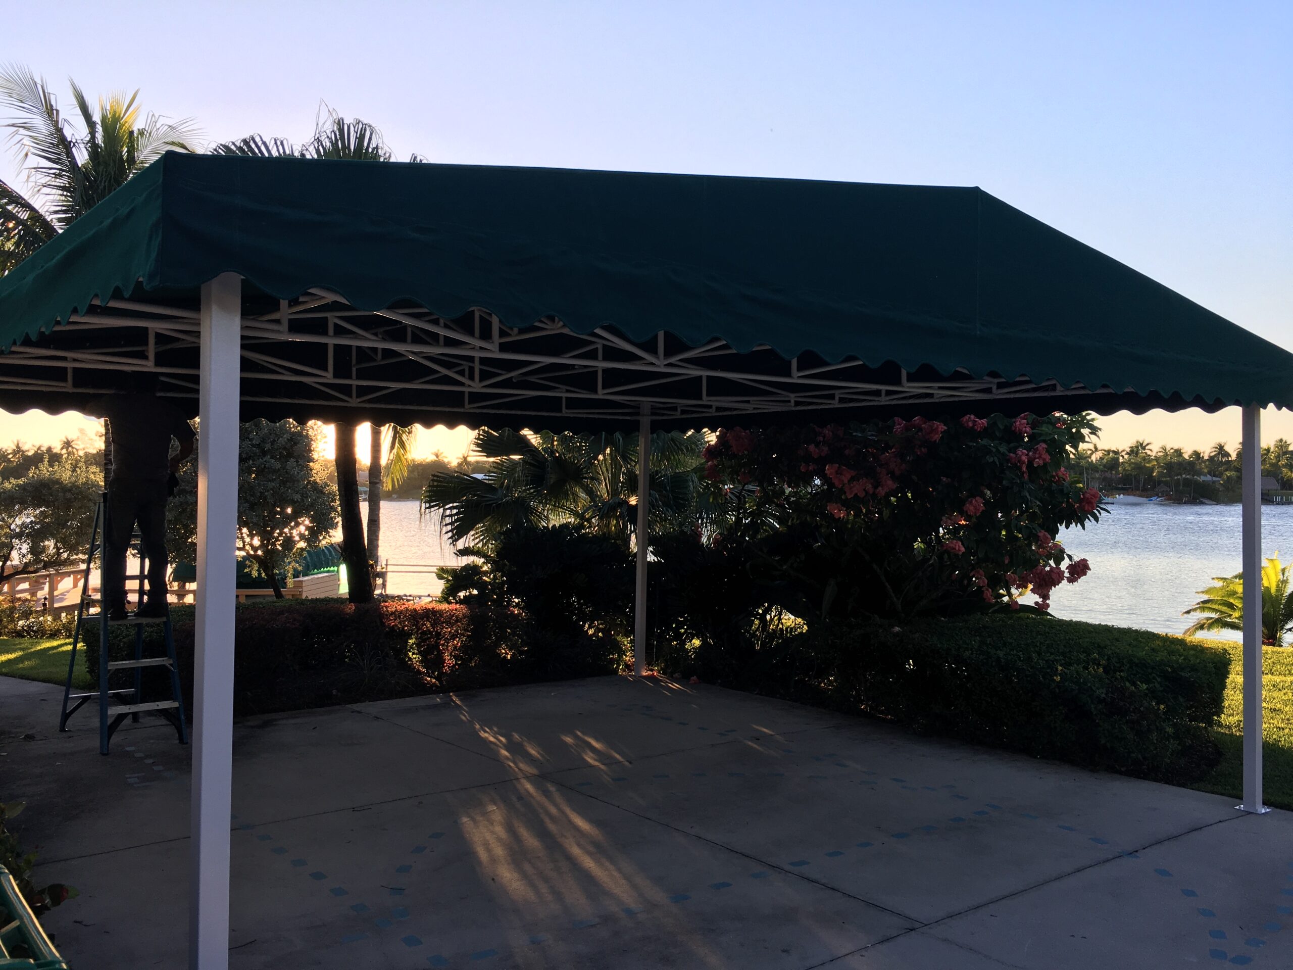
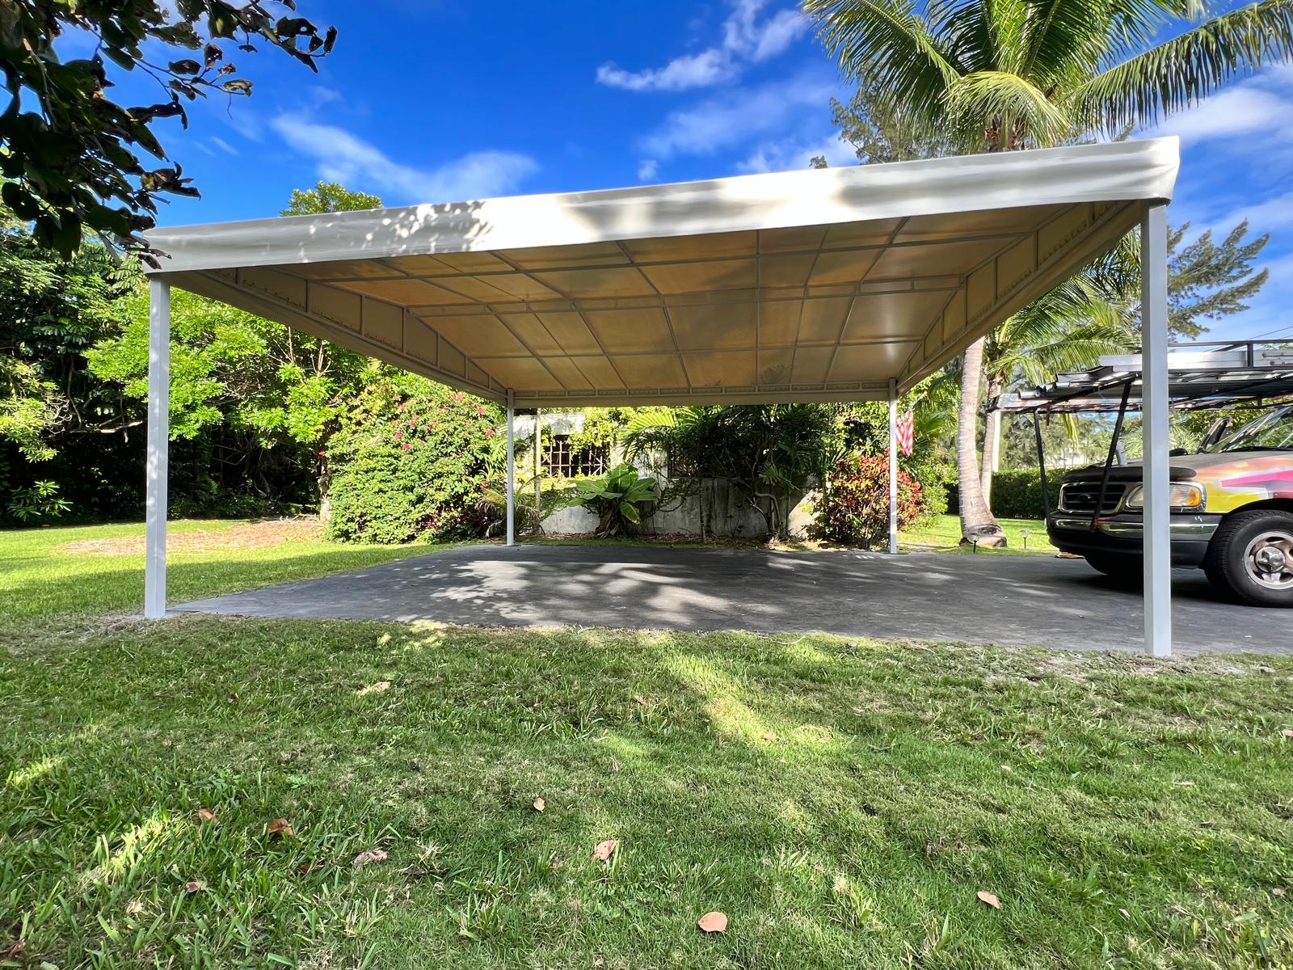
Carport project gallery
Use Previous and Next, or swipe on your phone. Select any photograph to see the complete image.
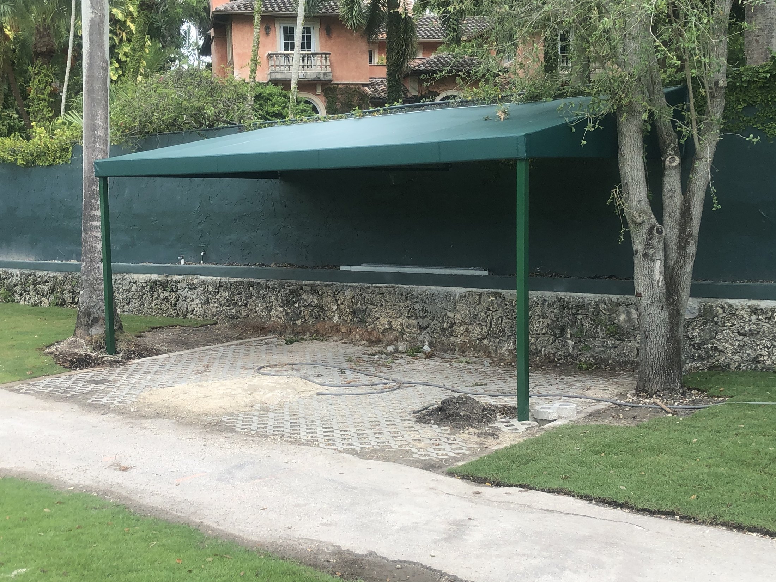
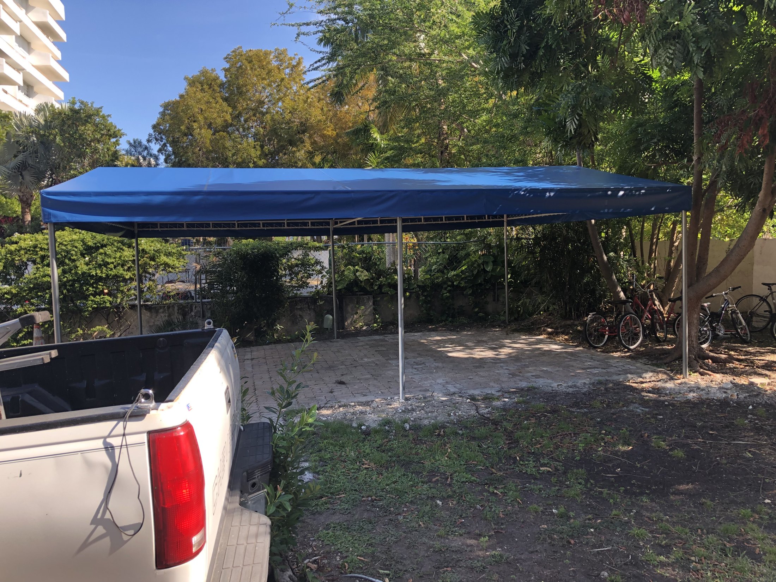
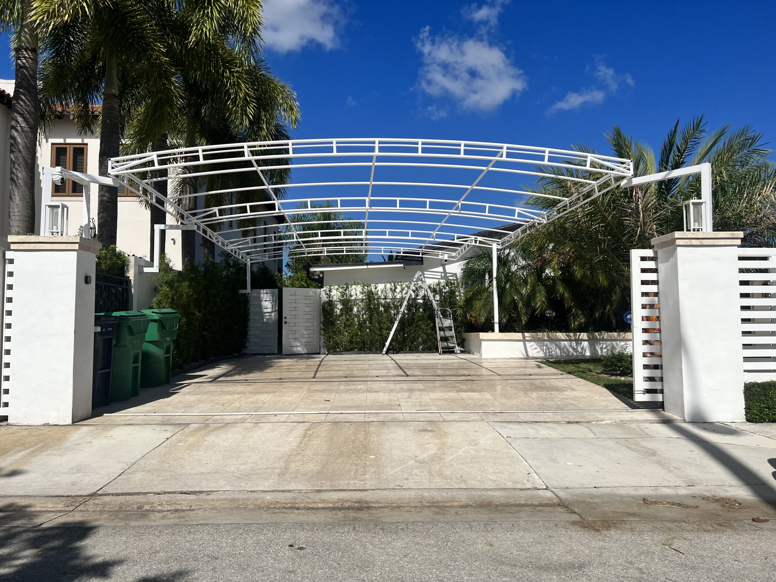
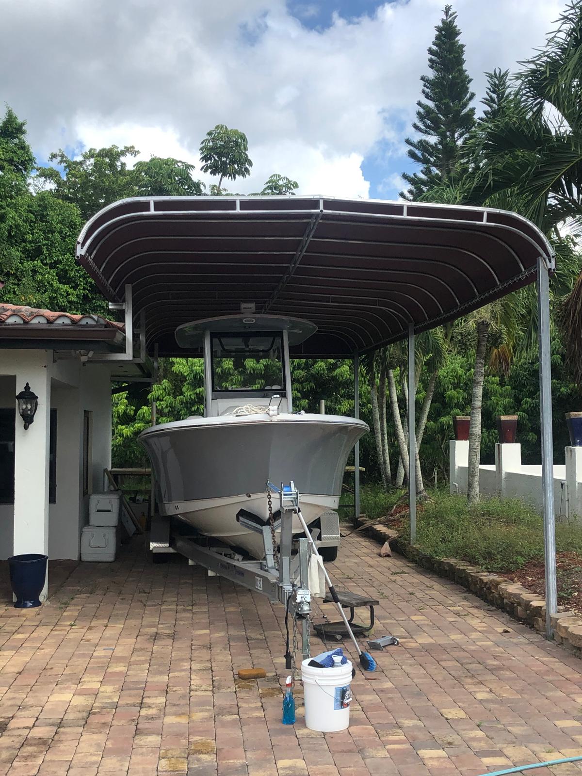
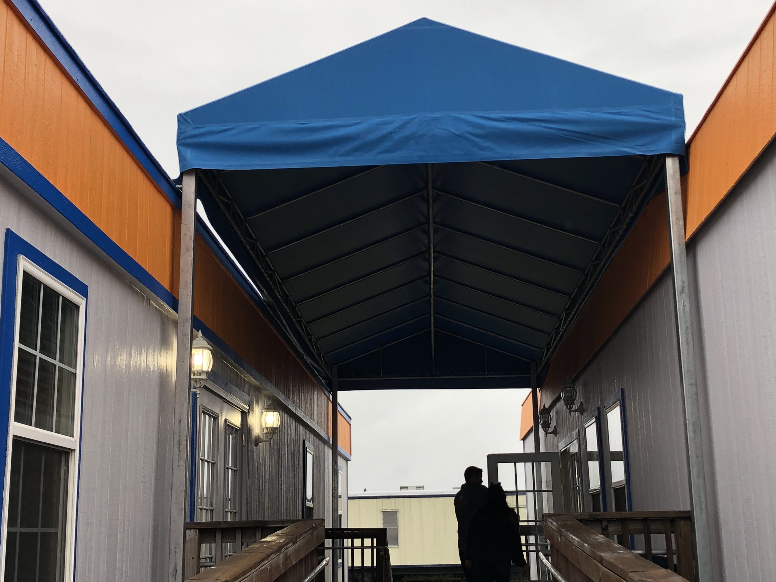
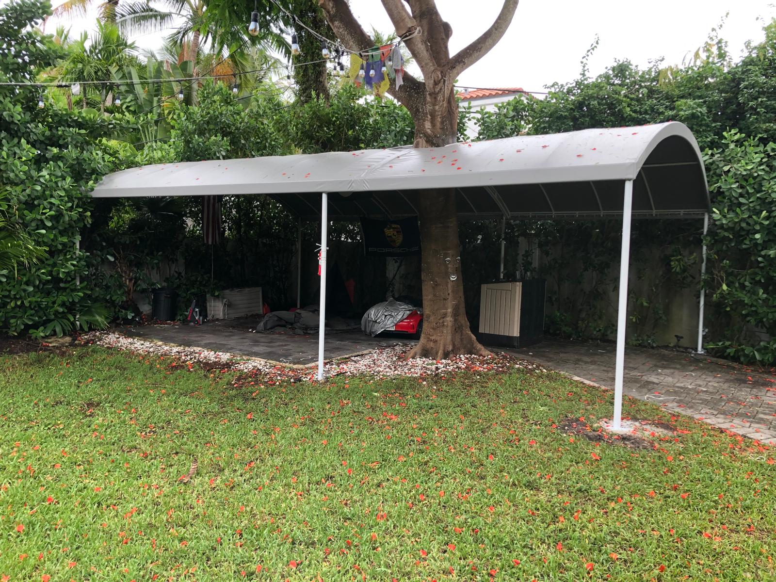
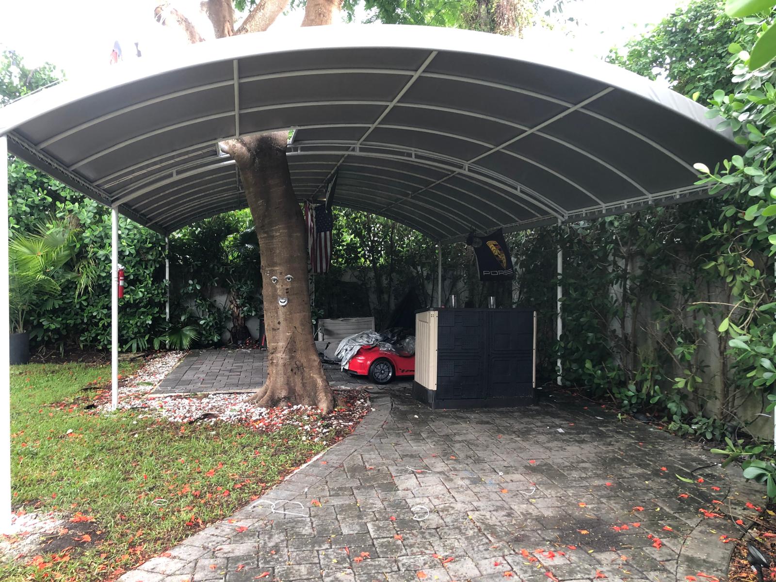
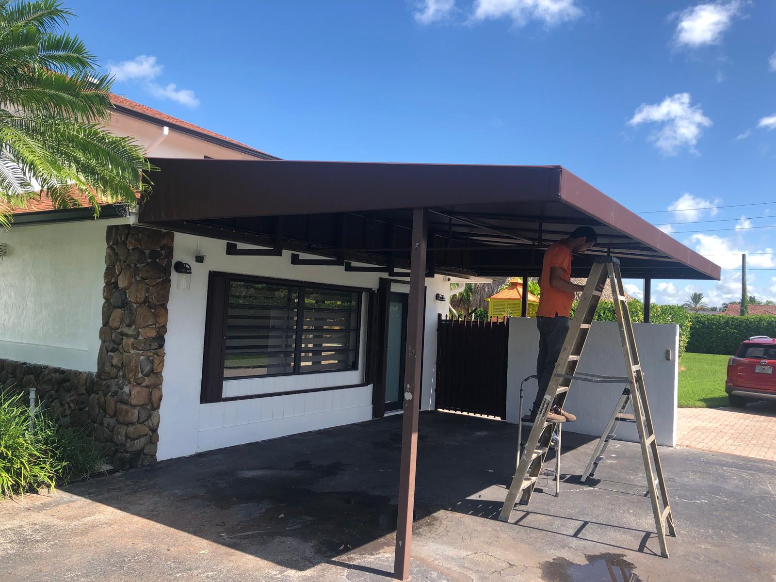
Roof system choices
Aluminum pan and insulated-panel roofs both provide lasting overhead coverage. We help you compare appearance, comfort, span, budget, and project requirements before you decide.
A practical aluminum option with a clean appearance and straightforward construction. The panel profile, supports, finish, and drainage are selected for your project.
A premium choice with a finished ceiling appearance and additional separation from the sun-heated roof surface. Available thicknesses and finishes vary by system.
Designed around the site
Your carport must fit the vehicle, the property, and your daily routine. We review the driveway, building, access, water movement, utilities, and how you enter and leave the space.
Allow comfortable space for vehicle height, width, length, doors, mirrors, trailers, and rooftop equipment.
Position supports around parking, turning, walking routes, gates, and the way vehicles move through the property.
Plan slope, runoff direction, gutters, and downspouts to manage water around the structure and property.
Select appropriate attachment areas, footings, concrete, and anchoring for the chosen design and site conditions.
Identify applicable requirements based on the jurisdiction, dimensions, attachment, property, and structure type.
Coordinate available roof, frame, fascia, and trim choices with your home, business, or surrounding property.
A clear project process
Frequently Asked Questions
Every estimate is based on the selected structure, dimensions, property conditions, options, and installation requirements.
An attached carport may work when a suitable building connection is available. A freestanding design may be better when coverage is needed away from the structure or attachment is unsuitable. We review both possibilities for the property.
Yes. Boat and RV covers require accurate height, width, and length information, including trailers, rooftop equipment, mirrors, and access. Share the vehicle dimensions during planning.
Aluminum pan roofs provide durable overhead coverage with a straightforward construction. Insulated panels are a premium option with a finished ceiling appearance and additional separation from the heated roof surface. Availability and specifications depend on the selected system.
Requirements vary by jurisdiction, size, attachment, property, and structure type. We discuss known requirements during planning and confirm responsibility for permitting or engineering before work begins.
Price depends on dimensions, roof system, structural layout, finish, drainage options, site access, concrete or foundation requirements, permitting, and installation conditions. A site review allows us to prepare a written estimate.
Drainage options may be included depending on the system and property. We review roof slope, runoff direction, and suitable discharge locations during design.
The schedule depends on the design, site preparation, material availability, permits, engineering, weather, and installation requirements. We provide a project-specific schedule with the estimate.
Flamingo Awnings serves Tallahassee, Crawfordville, Havana, Quincy, Monticello, and nearby communities across Leon, Wakulla, Jefferson, and Gadsden counties.
Send us the property location, a few photographs, approximate dimensions, and what you want to cover. We’ll help you determine which carport design fits your needs.